

Sold
Listing Courtesy of: MLS PIN / Listed By: Craig Morrison, Realty Executives Boston West
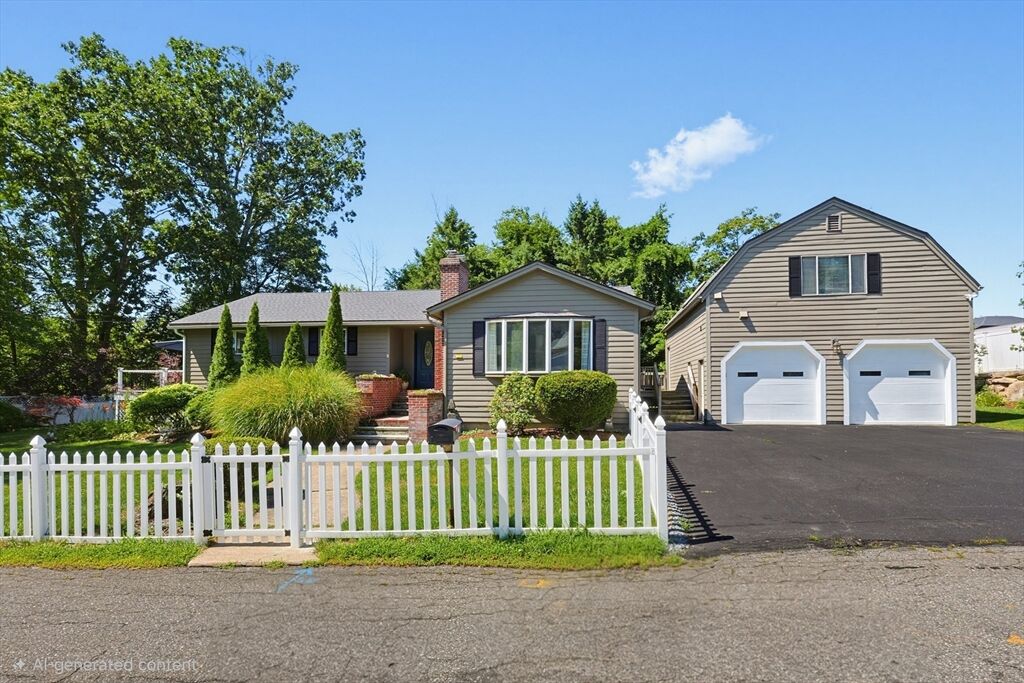
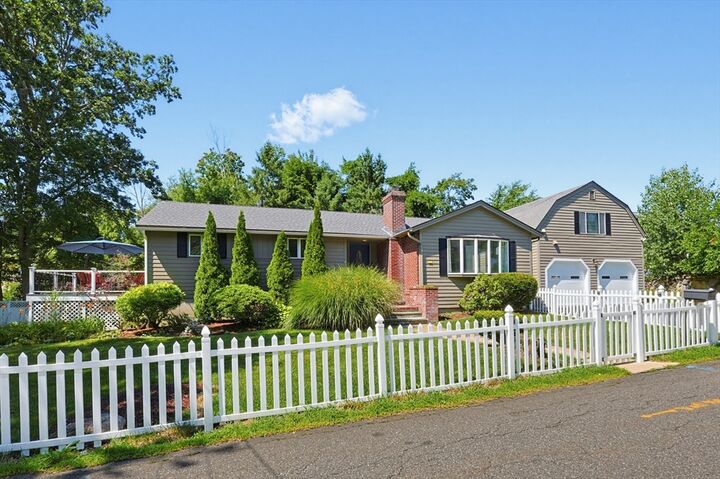
17 Metropolitan Ave Ashland, MA 01721
Sold on 09/30/2026
$733,000 (USD)
Sold Date:
09/30/2026
09/30/2026
Taxes
$7,895(2026)
$7,895(2026)
Lot Size
0.34 acres
0.34 acres
Type
Single-Family Home
Single-Family Home
Year Built
1965
1965
Style
Ranch
Ranch
County
Middlesex County
Middlesex County
Listed By
Craig Morrison, Realty Executives Boston West
Bought with
Karen McDermott
Karen McDermott
Source
MLS PIN
Last checked Nov 22 2026 at 4:32 PM EST
MLS PIN
Last checked Nov 22 2026 at 4:32 PM EST
Bathroom Details
Interior Features
- Range
- Refrigerator
- Dryer
- Washer
- Dishwasher
- Microwave
- Gas Water Heater
- Home Office
- Water Heater
- Laundry: In Basement
- Game Room
Kitchen
- Flooring - Hardwood
- Dining Area
- Stainless Steel Appliances
Lot Information
- Wooded
Property Features
- Fireplace: 1
- Fireplace: Living Room
- Foundation: Concrete Perimeter
Heating and Cooling
- Natural Gas
- Baseboard
- Window Unit(s)
Basement Information
- Full
- Sump Pump
Flooring
- Hardwood
- Carpet
- Flooring - Wall to Wall Carpet
Utility Information
- Utilities: Water: Public
- Sewer: Public Sewer
School Information
- Elementary School: Warren/Mindess
- Middle School: Ashland Middle
- High School: Ashland High
Garage
- Garage
Parking
- Total: 4
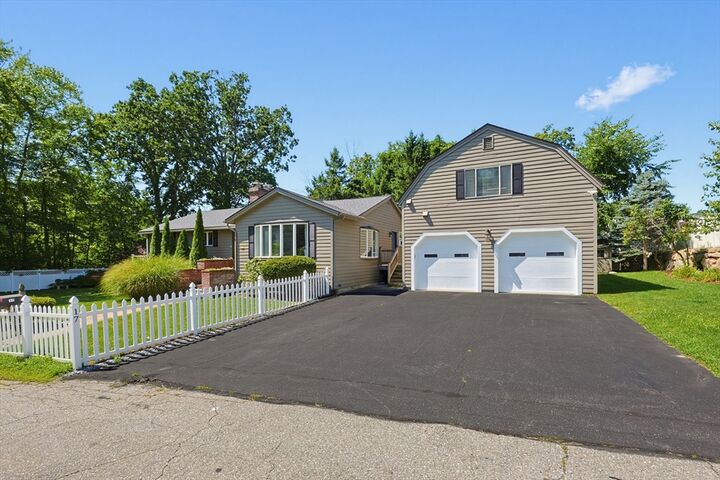
- Heated Garage
- Detached
- Oversized
Living Area
- 2,858 sqft
Listing Price History
Date
Event
Price
% Change
$ (+/-)
Aug 05, 2026
Listed
$699,900
-
-
Disclaimer: The property listing data and information, or the Images, set forth herein wereprovided to MLS Property Information Network, Inc. from third party sources, including sellers, lessors, landlords and public records, and were compiled by MLS Property Information Network, Inc. The property listing data and information, and the Images, are for the personal, non commercial use of consumers having a good faith interest in purchasing, leasing or renting listed properties of the type displayed to them and may not be used for any purpose other than to identify prospective properties which such consumers may have a good faith interest in purchasing, leasing or renting. MLS Property Information Network, Inc. and its subscribers disclaim any and all representations and warranties as to the accuracy of the property listing data and information, or as to the accuracy of any of the Images, set forth herein. © 2026 MLS Property Information Network, Inc.. 11/22/26 08:32




Description