

Listing Courtesy of: MLS PIN / Listed By: Lexi Winter, Century 21 Custom Home Realty
48 Fitchburg St Marlborough, MA 01752
Active (56 Days)
$849,000 (USD)
OPEN HOUSE TIMES
-
OPENSat, Jun 2711:00 am - 1:00 pm
-
OPENSun, Jun 2812 noon - 2:00 pm
Description
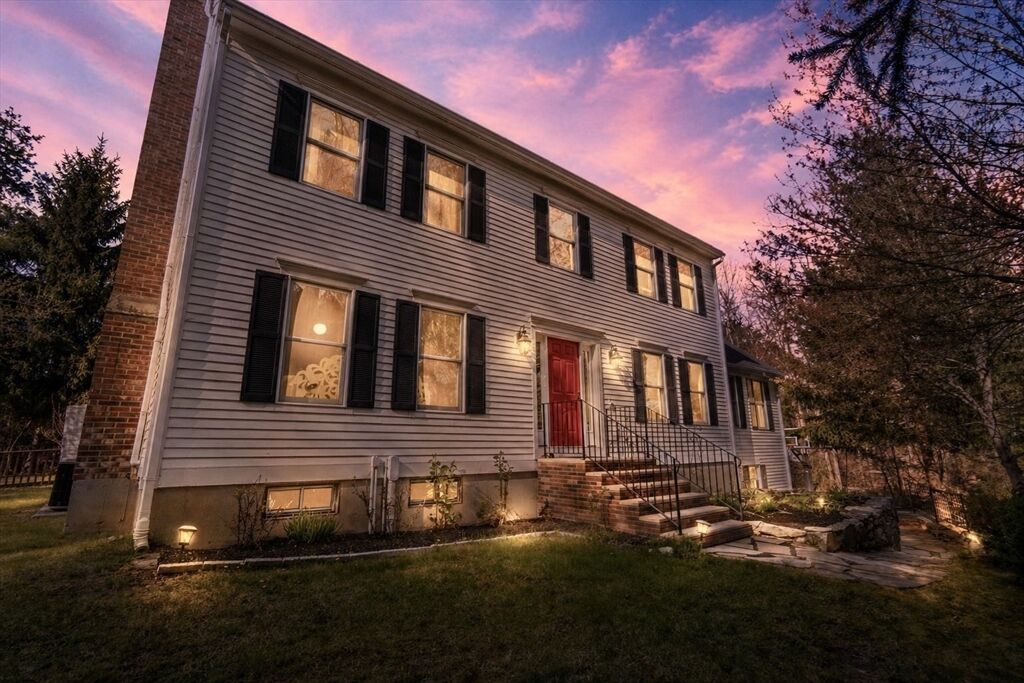
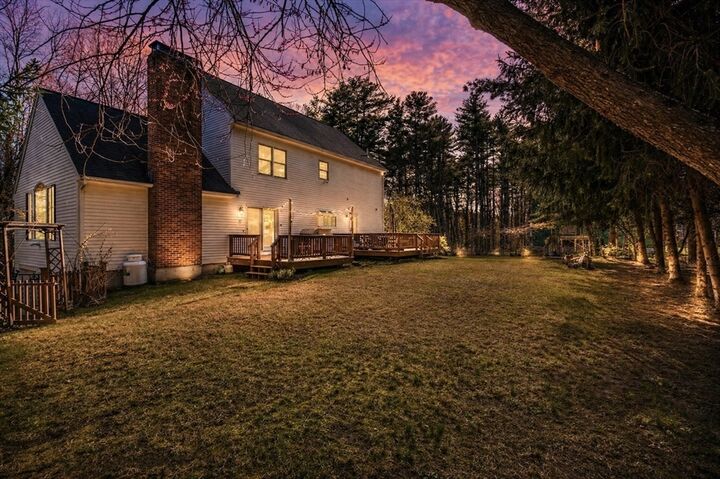
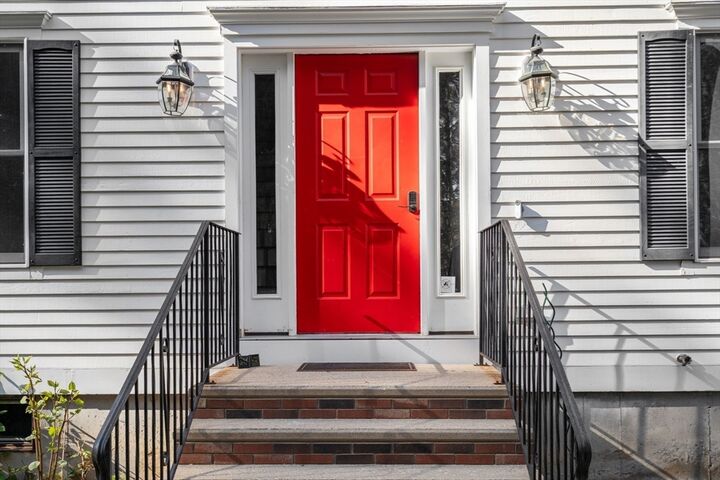
Open houses SAT & SUN 12-2PM.Tucked away off the road, on over an acre lot, this spacious 4-bedroom offers privacy, charm, and flexible living space. Inside, you'll find beautiful hardwood floors, recessed lighting, and functional kitchen featuring stainless appliances (propane cooking), Corian countertops, and a walk-in pantry. The expansive living room boasts vaulted ceilings, fireplace with wood-burning stove, and oversized windows that fill the space with natural light, perfect for gathering with family & friends. A highly desirable first-floor bedroom with its own fireplace offers excellent flexibility for guests, a home office, or library. Formal dining has French doors. Upstairs features 3 generously sized bedrooms, including a primary suite w/a private bath. The walk-up attic provides incredible bonus space ideal for a playroom, gym, media room, etc. Enjoy two decks overlooking a flat open yard for entertaining & making memories. Commuters dream location, minutes to highways!!!
MLS #:
73509866
73509866
Taxes
$7,347(2025)
$7,347(2025)
Lot Size
1.11 acres
1.11 acres
Type
Single-Family Home
Single-Family Home
Year Built
1999
1999
Style
Colonial
Colonial
County
Middlesex County
Middlesex County
Listed By
Lexi Winter, Century 21 Custom Home Realty
Source
MLS PIN
Last checked Jun 24 2026 at 3:44 PM EDT
MLS PIN
Last checked Jun 24 2026 at 3:44 PM EDT
Bathroom Details
Interior Features
- Central Vacuum
- Walk-Up Attic
- Range
- Refrigerator
- Dryer
- Washer
- Dishwasher
- Microwave
- Oven
- Laundry: Second Floor
- Water Heater
Kitchen
- Countertops - Upgraded
- Exterior Access
- Pantry
- Flooring - Stone/Ceramic Tile
Lot Information
- Level
- Wooded
Property Features
- Fireplace: 2
- Foundation: Concrete Perimeter
Heating and Cooling
- Forced Air
- Central
- Central Air
Basement Information
- Full
- Garage Access
- Unfinished
- Concrete
Flooring
- Wood
- Tile
- Laminate
- Vinyl
- Concrete
- Carpet
Exterior Features
- Roof: Shingle
Utility Information
- Utilities: Water: Private
- Sewer: Private Sewer
Garage
- Attached Garage
Parking
- Off Street
- Paved Drive
- Paved
- Attached
- Under
- Storage
- Garage Door Opener
- Detached
- Workshop In Garage
- Total: 9
Living Area
- 3,277 sqft
Listing Price History
Date
Event
Price
% Change
$ (+/-)
Jun 18, 2026
Price Changed
$849,000
-3%
-$26,000
May 29, 2026
Price Changed
$875,000
-3%
-$24,900
Apr 29, 2026
Listed
$899,900
-
-
Location
Estimated Monthly Mortgage Payment
*Based on Fixed Interest Rate withe a 30 year term, principal and interest only
Listing price
Down payment
%
Interest rate
%Mortgage calculator estimates are provided by C21 Custom Home Realty and are intended for information use only. Your payments may be higher or lower and all loans are subject to credit approval.
Disclaimer: The property listing data and information, or the Images, set forth herein wereprovided to MLS Property Information Network, Inc. from third party sources, including sellers, lessors, landlords and public records, and were compiled by MLS Property Information Network, Inc. The property listing data and information, and the Images, are for the personal, non commercial use of consumers having a good faith interest in purchasing, leasing or renting listed properties of the type displayed to them and may not be used for any purpose other than to identify prospective properties which such consumers may have a good faith interest in purchasing, leasing or renting. MLS Property Information Network, Inc. and its subscribers disclaim any and all representations and warranties as to the accuracy of the property listing data and information, or as to the accuracy of any of the Images, set forth herein. © 2026 MLS Property Information Network, Inc.. 6/24/26 08:44