

Sold
Listing Courtesy of: MLS PIN / Listed By: Vanthara Hill, eXp Realty
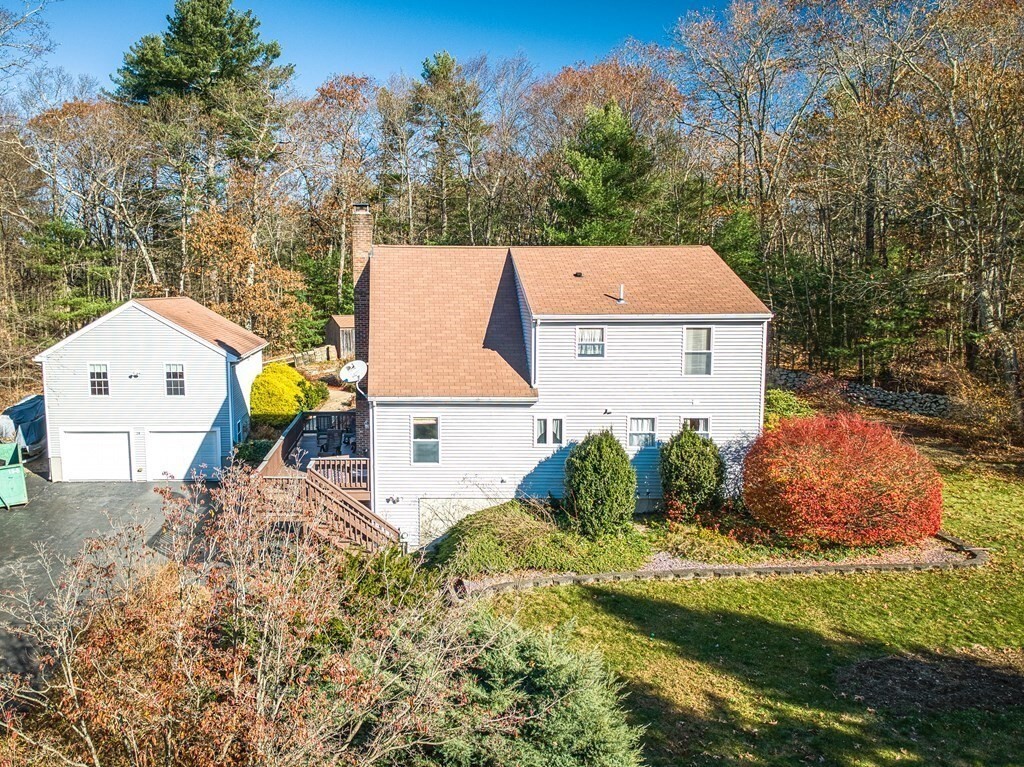
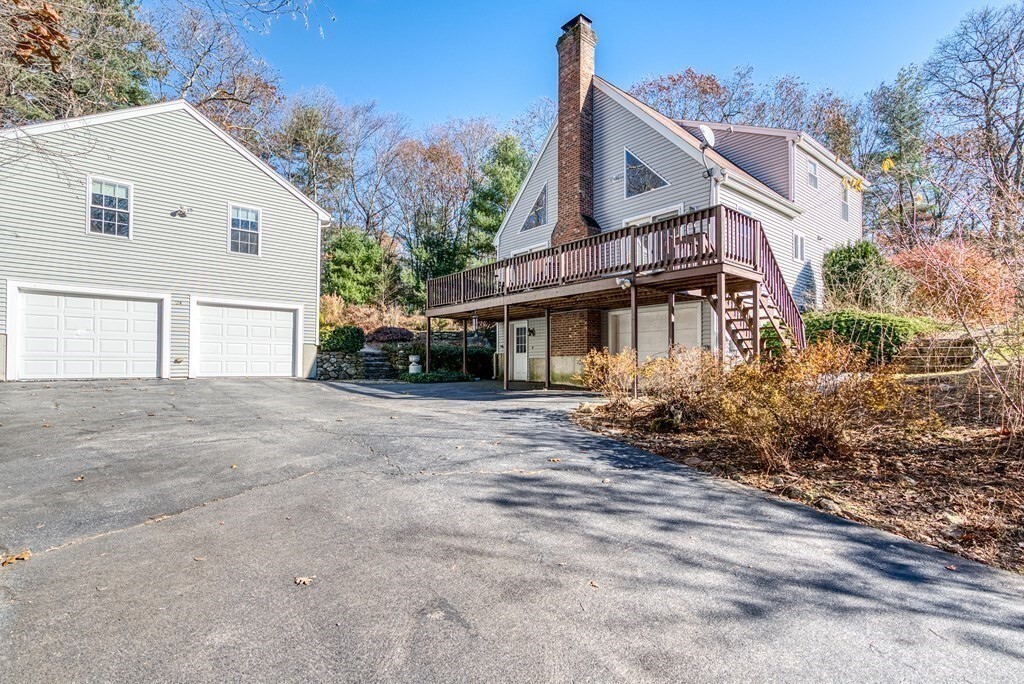
24 Boulder Ct. Millville, MA 01529
Sold on 01/10/2024
$520,000 (USD)
Sold Date:
01/10/2024
01/10/2024
Taxes
$5,009(2023)
$5,009(2023)
Lot Size
2.74 acres
2.74 acres
Type
Single-Family Home
Single-Family Home
Year Built
1998
1998
Style
Colonial, Contemporary
Colonial, Contemporary
County
Worcester County
Worcester County
Listed By
Vanthara Hill, eXp Realty
Bought with
Matthew Ryan
Matthew Ryan
Source
MLS PIN
Last checked Nov 20 2026 at 5:13 AM EST
MLS PIN
Last checked Nov 20 2026 at 5:13 AM EST
Bathroom Details
Interior Features
- Range
- Refrigerator
- Dishwasher
- Microwave
- Internet Available - Broadband
- Laundry: Electric Dryer Hookup
- Laundry: Washer Hookup
- Utility Connections for Electric Dryer
- Windows: Insulated Windows
- Windows: Screens
- Utility Connections for Electric Range
- Utility Connections for Electric Oven
- Laundry: In Basement
- Plumbed for Ice Maker
- Laundry: Countertops - Stone/Granite/Solid
- Wine Cellar
Kitchen
- Countertops - Stone/Granite/Solid
- Dining Area
- Stainless Steel Appliances
- Pantry
- Window(s) - Picture
- Lighting - Overhead
- Kitchen Island
- Flooring - Wood
- Flooring - Hardwood
- Balcony - Exterior
- Bathroom - Half
- Balcony / Deck
- Vaulted Ceiling(s)
- Cathedral Ceiling(s)
- Beamed Ceilings
- Open Floorplan
Lot Information
- Wooded
- Easements
- Gentle Sloping
- Cul-De-Sac
Property Features
- Fireplace: 1
- Fireplace: Living Room
- Fireplace: Dining Room
- Foundation: Concrete Perimeter
Heating and Cooling
- Oil
- Propane
- Leased Propane Tank
- Pellet Stove
- Forced Air
- Central
- Baseboard
- Other
- Central Air
Basement Information
- Full
- Partially Finished
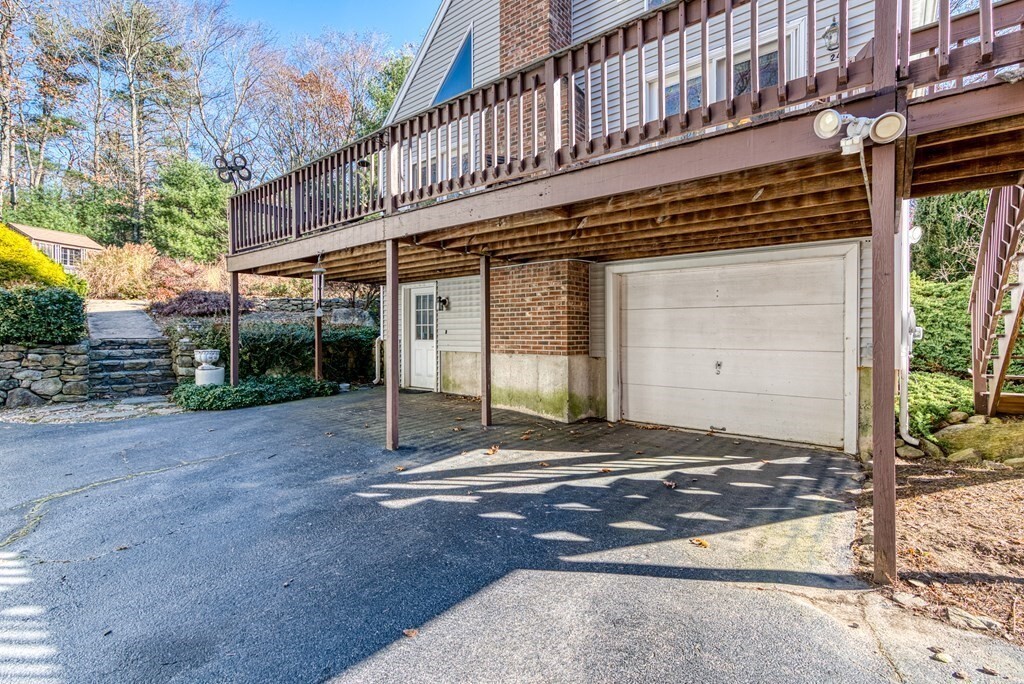
- Garage Access
- Walk-Out Access
- Interior Entry
- Concrete
Flooring
- Wood
- Tile
- Hardwood
- Laminate
- Concrete
- Carpet
Exterior Features
- Roof: Shingle
Utility Information
- Utilities: For Electric Dryer, Washer Hookup, For Electric Range, For Electric Oven, Icemaker Connection, Generator Connection
- Sewer: Private Sewer
- Energy: Other (See Remarks), Thermostat
School Information
- Elementary School: Millville
- Middle School: Frederick H
- High School: Blackstone Rhs
Garage
- Attached Garage
Parking
- Deeded
- Tandem
- Paved Drive
- Paved
- Attached
- Under
- Garage Door Opener
- Heated Garage
- Detached
- Garage Faces Side
- Insulated
- Total: 5
- Shared Driveway
- Oversized
- Off Street
- Storage
Living Area
- 1,624 sqft
Listing Price History
Date
Event
Price
% Change
$ (+/-)
Dec 06, 2023
Listed
$489,900
-
-
Disclaimer: The property listing data and information, or the Images, set forth herein wereprovided to MLS Property Information Network, Inc. from third party sources, including sellers, lessors, landlords and public records, and were compiled by MLS Property Information Network, Inc. The property listing data and information, and the Images, are for the personal, non commercial use of consumers having a good faith interest in purchasing, leasing or renting listed properties of the type displayed to them and may not be used for any purpose other than to identify prospective properties which such consumers may have a good faith interest in purchasing, leasing or renting. MLS Property Information Network, Inc. and its subscribers disclaim any and all representations and warranties as to the accuracy of the property listing data and information, or as to the accuracy of any of the Images, set forth herein. © 2026 MLS Property Information Network, Inc.. 11/19/26 21:13




Description