

Listing Courtesy of: MLS PIN / Listed By: Matt Ryan, Century 21 Custom Home Realty
38 Plummer Park Northbridge, MA 01588
Active (8 Days)
$474,900 (USD)
OPEN HOUSE TIMES
-
OPENFri, Oct 234:30 pm - 6:30 pm
-
OPENSat, Oct 2412 noon - 2:00 pm
-
OPENSun, Oct 2510:00 am - 12 noon
show more
Description
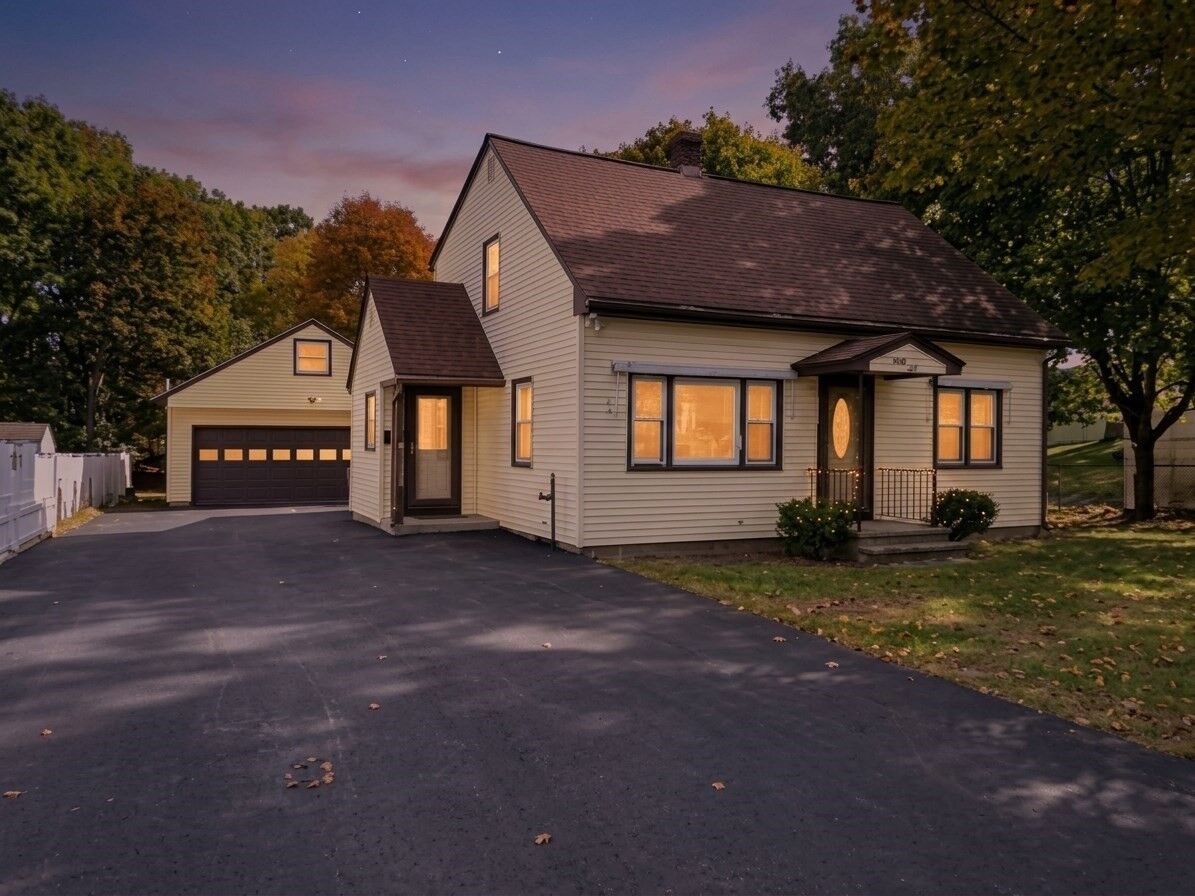
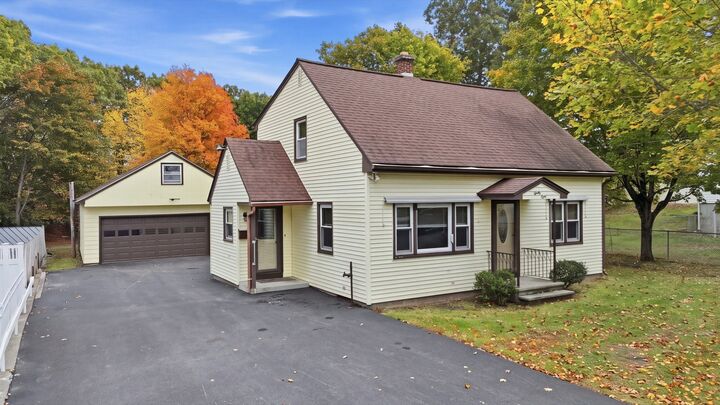
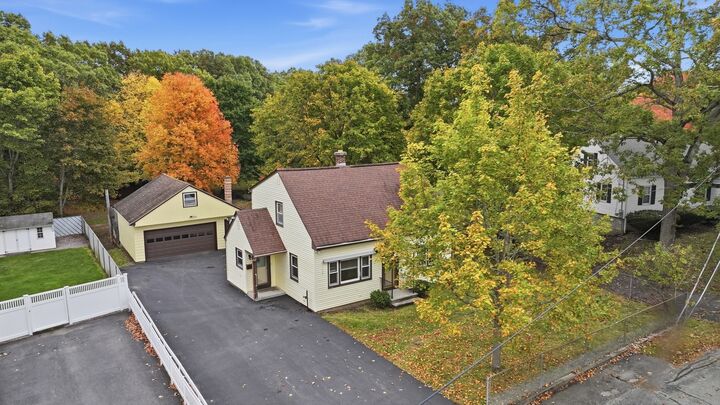
Welcome to 38 Plummer Park! Tucked into a quiet Northbridge neighborhood, this well-maintained 3-bedroom, 2-full-bath Cape offers 1,716 sq ft of living space with an open first-floor layout that feels even larger than expected. The spacious kitchen, dining, and living areas flow together, creating an inviting setting for everyday living, hosting holiday gatherings, or entertaining friends. Even better, with a bedroom, full bathroom, and laundry all conveniently located on the main level, the home offers the flexibility of single-level living without sacrificing space. Upstairs, two generously sized bedrooms and a second full bathroom provide plenty of additional room for guests, hobbies, or whatever your needs may be. There's plenty of room to spread out without feeling disconnected! Step outside to an expansive backyard with room for outdoor activities, summer cookouts, and relaxing. For those with a green thumb, the established garden offers approximately 1,700 sq ft of growing space with mature loam, ready for everything from casual gardening to your next homesteading adventure. And then there's the garage! This oversized 2-car garage is a standout feature, equipped with a compressor, heavy-duty steel I-beams, massive attic storage, and a large bonus room off the rear offering even more possibilities for a workshop, home gym, hobby space, or storage. Recent improvements include upstairs bedroom flooring (2024), living room flooring (2020), replacement windows (2020), stovetop (2022), first-floor mini-split heating and cooling, and a newer driveway. Roof replacements include the main house (2012) and addition (2016). The location is another major advantage, offering the quiet atmosphere of an established neighborhood while keeping everyday conveniences close by. Local shops and shopping are less than a quarter mile away, with a neighborhood park and walking trails just steps from your door and convenient access to major commuter routes. With years of thoughtful care behind it, plenty of space inside and out, and features you don't find every day, 38 Plummer Park is ready for its next chapter! Book your private showing today or come see us at the open house this Saturday and Sunday!
MLS #:
73590867
73590867
Taxes
$4,949(2025)
$4,949(2025)
Lot Size
0.66 acres
0.66 acres
Type
Single-Family Home
Single-Family Home
Year Built
1968
1968
Style
Cape
Cape
County
Worcester County
Worcester County
Listed By
Matt Ryan, Century 21 Custom Home Realty
Source
MLS PIN
Last checked Oct 22 2026 at 6:53 PM EDT
MLS PIN
Last checked Oct 22 2026 at 6:53 PM EDT
Bathroom Details
Interior Features
- Range
- Dryer
- Washer
- Dishwasher
- Internet Available - Unknown
- Laundry: Electric Dryer Hookup
- Laundry: Washer Hookup
- Laundry: First Floor
- Windows: Insulated Windows
- Laundry: Lighting - Overhead
- Oven
- Entrance Foyer
- Laundry: Flooring - Stone/Ceramic Tile
- Range Hood
- Laundry: Main Level
- Water Heater
- Plumbed for Ice Maker
- Closet
- Lighting - Overhead
- Laundry: Closet/Cabinets - Custom Built
- Laundry: Ceiling Fan(s)
Kitchen
- Ceiling Fan(s)
- Flooring - Stone/Ceramic Tile
- Lighting - Overhead
Lot Information
- Level
- Wooded
- Cleared
Property Features
- Fireplace: 0
- Foundation: Concrete Perimeter
- Foundation: Block
Heating and Cooling
- Oil
- Electric
- Radiant
- Baseboard
- Ductless
Basement Information
- Full
- Unfinished
- Interior Entry
- Concrete
Flooring
- Tile
- Hardwood
- Vinyl
- Flooring - Vinyl
Exterior Features
- Roof: Shingle
Utility Information
- Utilities: Water: Public, For Electric Dryer, Washer Hookup, Icemaker Connection
- Sewer: Public Sewer
- Energy: Thermostat
School Information
- Elementary School: Northbridge Elementary School
- Middle School: Northbridge Middle School
- High School: Northbridge High School
Garage
- Garage
Parking
- Off Street
- Paved Drive
- Paved
- Storage
- Garage Door Opener
- Detached
- Workshop In Garage
- Garage Faces Side
- Total: 8
Living Area
- 1,716 sqft
Location
Estimated Monthly Mortgage Payment
*Based on Fixed Interest Rate withe a 30 year term, principal and interest only
Listing price
Down payment
%
Interest rate
%Mortgage calculator estimates are provided by C21 Custom Home Realty and are intended for information use only. Your payments may be higher or lower and all loans are subject to credit approval.
Disclaimer: The property listing data and information, or the Images, set forth herein wereprovided to MLS Property Information Network, Inc. from third party sources, including sellers, lessors, landlords and public records, and were compiled by MLS Property Information Network, Inc. The property listing data and information, and the Images, are for the personal, non commercial use of consumers having a good faith interest in purchasing, leasing or renting listed properties of the type displayed to them and may not be used for any purpose other than to identify prospective properties which such consumers may have a good faith interest in purchasing, leasing or renting. MLS Property Information Network, Inc. and its subscribers disclaim any and all representations and warranties as to the accuracy of the property listing data and information, or as to the accuracy of any of the Images, set forth herein. © 2026 MLS Property Information Network, Inc.. 10/22/26 11:53