

Listing Courtesy of: MLS PIN / Listed By: Ruth DiPietrantonio, Century 21 Custom Home Realty
70 Henrietta Way Taunton, MA 02780
Active
$750,000 (USD)
OPEN HOUSE TIMES
-
OPENSat, Aug 2912 noon - 1:30 pm
-
OPENSun, Aug 3012 noon - 1:30 pm
Description
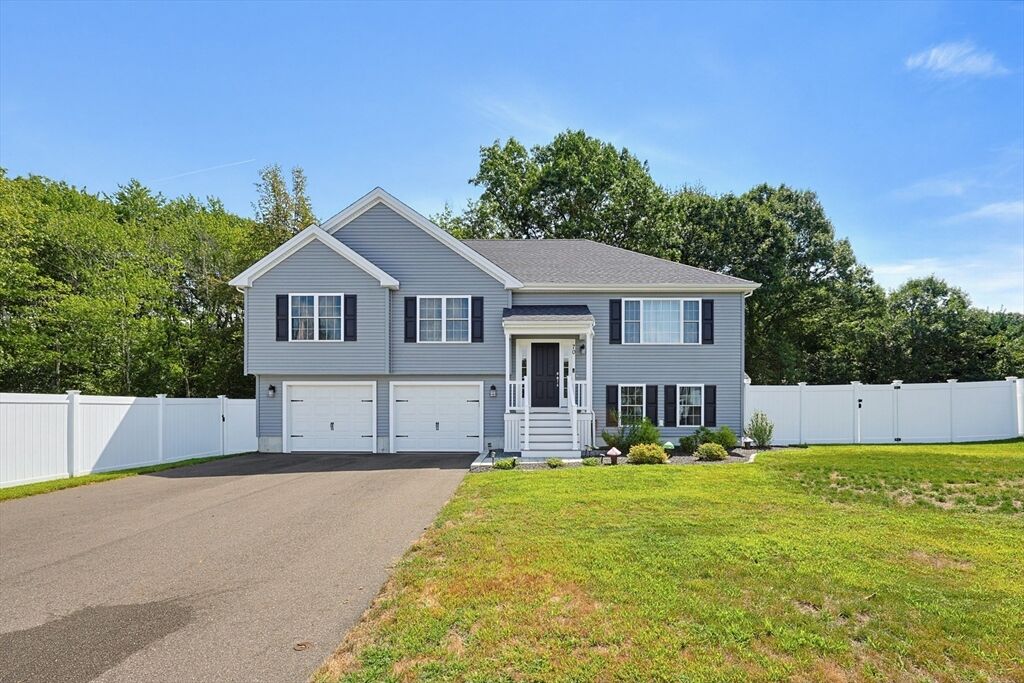
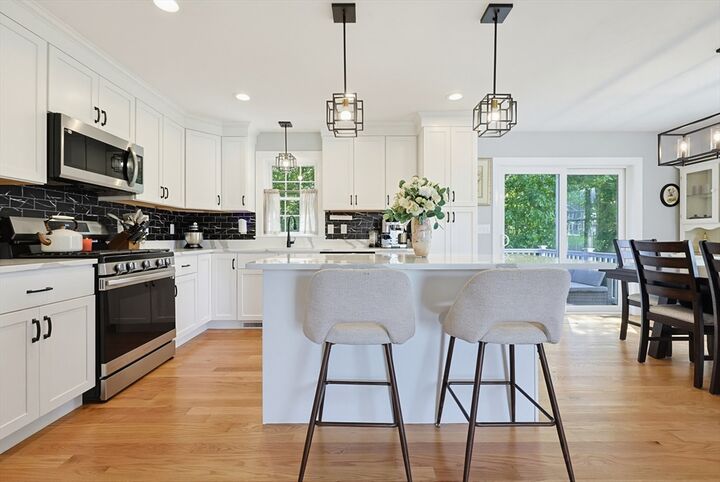
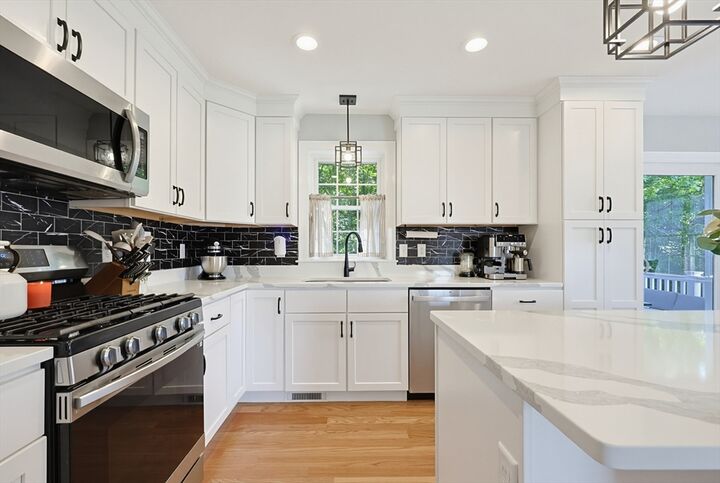
This beautiful two-year-old contemporary Raised Ranch is situated in one of Taunton's newest subdivisions. Set on a spacious 2.65-acre lot, the property offers a fenced yard with plenty of room for outdoor living, recreation, and entertaining. Inside, the inviting open floor plan flows seamlessly and connects a stunning kitchen with large dining area to a large, light-filled living room. The primary bedroom provides a private retreat with an en-suite bath featuring a six-foot tiled shower. The versatile finished lower level features a spacious family room, perfect for relaxing or entertaining along with a convenient half bathroom and a cozy fireplace that creates a warm and inviting atmosphere. Modern construction, generous space, and a peaceful setting make this home a must-see. Why wait for new construction when a better than new home is waiting for you? All of the additional finishes that new homes typically require have already been completed, including a fully fenced yard and irrigation system.Showings begin at Open Houses on Saturday, Aug.29th and Sunday, Aug. 30th.
MLS #:
73569345
73569345
Taxes
$7,870(2026)
$7,870(2026)
Lot Size
2.65 acres
2.65 acres
Type
Single-Family Home
Single-Family Home
Year Built
2024
2024
Style
Raised Ranch
Raised Ranch
County
Bristol County
Bristol County
Community
Perry Estates
Perry Estates
Listed By
Ruth DiPietrantonio, Century 21 Custom Home Realty
Source
MLS PIN
Last checked Aug 28 2026 at 4:37 AM EDT
MLS PIN
Last checked Aug 28 2026 at 4:37 AM EDT
Bathroom Details
Interior Features
- Range
- Refrigerator
- Dishwasher
- Microwave
- Laundry: Electric Dryer Hookup
- Laundry: Washer Hookup
- Windows: Insulated Windows
- Laundry: Flooring - Stone/Ceramic Tile
- Water Heater
- Laundry: In Basement
- Plumbed for Ice Maker
Kitchen
- Flooring - Hardwood
- Countertops - Stone/Granite/Solid
Subdivision
- Perry Estates
Lot Information
- Easements
- Cul-De-Sac
Property Features
- Fireplace: 1
- Fireplace: Family Room
- Foundation: Concrete Perimeter
Heating and Cooling
- Forced Air
- Propane
- Central Air
Basement Information
- Finished
Flooring
- Wood
- Tile
- Carpet
Exterior Features
- Roof: Shingle
Utility Information
- Utilities: Water: Public, For Gas Range, For Electric Dryer, Washer Hookup, Icemaker Connection
- Sewer: Public Sewer
Garage
- Attached Garage
Parking
- Off Street
- Paved Drive
- Attached
- Under
- Garage Door Opener
- Total: 6
Living Area
- 2,100 sqft
Location
Estimated Monthly Mortgage Payment
*Based on Fixed Interest Rate withe a 30 year term, principal and interest only
Listing price
Down payment
%
Interest rate
%Mortgage calculator estimates are provided by C21 Custom Home Realty and are intended for information use only. Your payments may be higher or lower and all loans are subject to credit approval.
Disclaimer: The property listing data and information, or the Images, set forth herein wereprovided to MLS Property Information Network, Inc. from third party sources, including sellers, lessors, landlords and public records, and were compiled by MLS Property Information Network, Inc. The property listing data and information, and the Images, are for the personal, non commercial use of consumers having a good faith interest in purchasing, leasing or renting listed properties of the type displayed to them and may not be used for any purpose other than to identify prospective properties which such consumers may have a good faith interest in purchasing, leasing or renting. MLS Property Information Network, Inc. and its subscribers disclaim any and all representations and warranties as to the accuracy of the property listing data and information, or as to the accuracy of any of the Images, set forth herein. © 2026 MLS Property Information Network, Inc.. 8/27/26 21:37