

Listing Courtesy of: RHODE ISLAND / Listed By: Gina Howarth Team, Homesmart First Class Realty
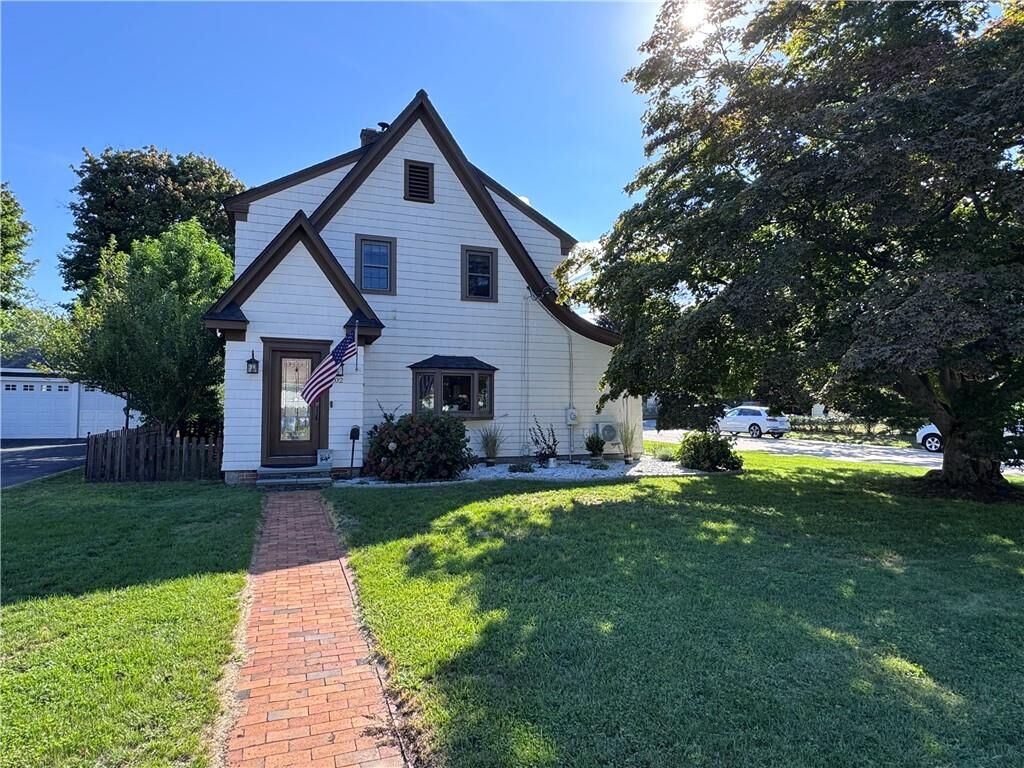
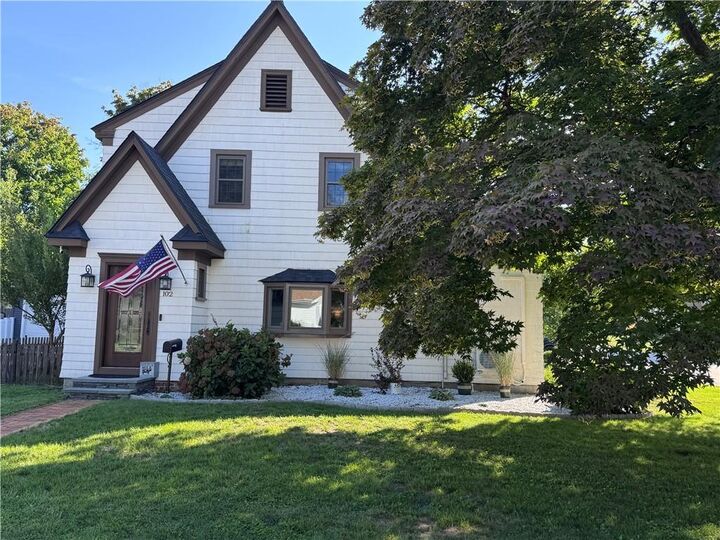
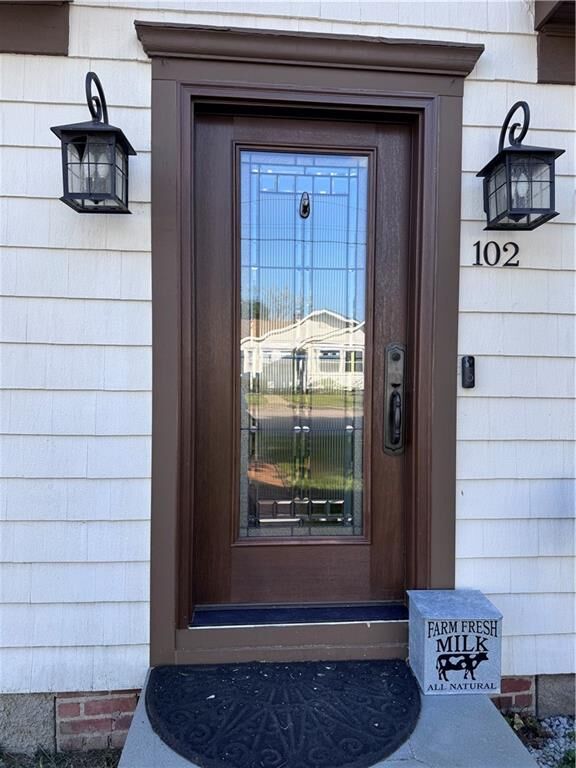
102 Hillard Avenue Warwick, RI 02886
Pending (40 Days)
$500,000 (USD)
Description
MLS #:
1422412
1422412
Taxes
$5,076(2025)
$5,076(2025)
Lot Size
6,534 SQFT
6,534 SQFT
Type
Single-Family Home
Single-Family Home
Year Built
1940
1940
Style
Colonial
Colonial
County
Kent County
Kent County
Community
Greenwood Proper
Greenwood Proper
Listed By
Gina Howarth Team, Homesmart First Class Realty
Source
RHODE ISLAND
Last checked Oct 24 2026 at 10:28 AM EDT
RHODE ISLAND
Last checked Oct 24 2026 at 10:28 AM EDT
Bathroom Details
- Full Bathrooms: 2
Interior Features
- Attic
- Stairs
- Attic Stairs
- Attic Storage
- Dishwasher
- Dryer
- Oven/Range
- Refrigerator
- Washer
- Gas Water Heater
- Plumbing (Mixed)
- Wall (Plaster)
- Insulation (Ceiling)
- Insulation (Walls)
- Wall (Cermaic)
- Insulation (Cap)
- Windows: Insulated Windows
Subdivision
- Greenwood Proper
Lot Information
- Paved Driveway
- Corner Lot
Property Features
- Fireplace: Brick
- Fireplace: 1
- Foundation: Concrete Perimeter
Heating and Cooling
- Steam
- Central Air
- Central Stream
- Natural Gas
- Central
Basement Information
- Full
- Interior Only
- Unfinished
- Storage Space
- Utility
- Laundry
Flooring
- Hardwood
- Ceramic Tile
Utility Information
- Utilities: Sewer Connected, Water Connected
- Sewer: Public, Public Sewer
Garage
- Garage
Parking
- Detached
- Garage Door Opener
- Total: 8
Stories
- 2
Living Area
- 1,736 sqft
Location
Estimated Monthly Mortgage Payment
*Based on Fixed Interest Rate withe a 30 year term, principal and interest only
Listing price
Down payment
%
Interest rate
%Mortgage calculator estimates are provided by C21 Custom Home Realty and are intended for information use only. Your payments may be higher or lower and all loans are subject to credit approval.
Disclaimer: IDX information is provided exclusively for consumers’ personal, non-commercial use and may not be used for any purpose other than to identify prospective properties consumers may be interested in purchasing. Information is deemed reliable but is not guaranteed. © 2026 State-Wide Multiple Listing Service. All rights reserved. 10/24/26 03:28




Upstairs are three bedrooms and a second full bath, and a pull down staircase to the attic offering even more storage.
Numerous updates provide peace of mind, including a newer one-layer roof, top-of-the-line replacement windows, A/C, newer hot water heater, and upgraded 200-amp electrical service. The home has also been professionally insulated by RISE Engineering, helping provide more efficient heating and cooling. Outside, relax in your stunning backyard with a lovely brick-paver patio, perfect for lounging or entertaining. Two car garage provides plenty of room for vehicles, storage, and hobbies. All appliances will remain.
A wonderful opportunity to own a gracious, character-filled home in one of Warwick's most desirable locations. Sale is subject to the seller finding suitable housing, which has already been identified.